BIM Services
in USA

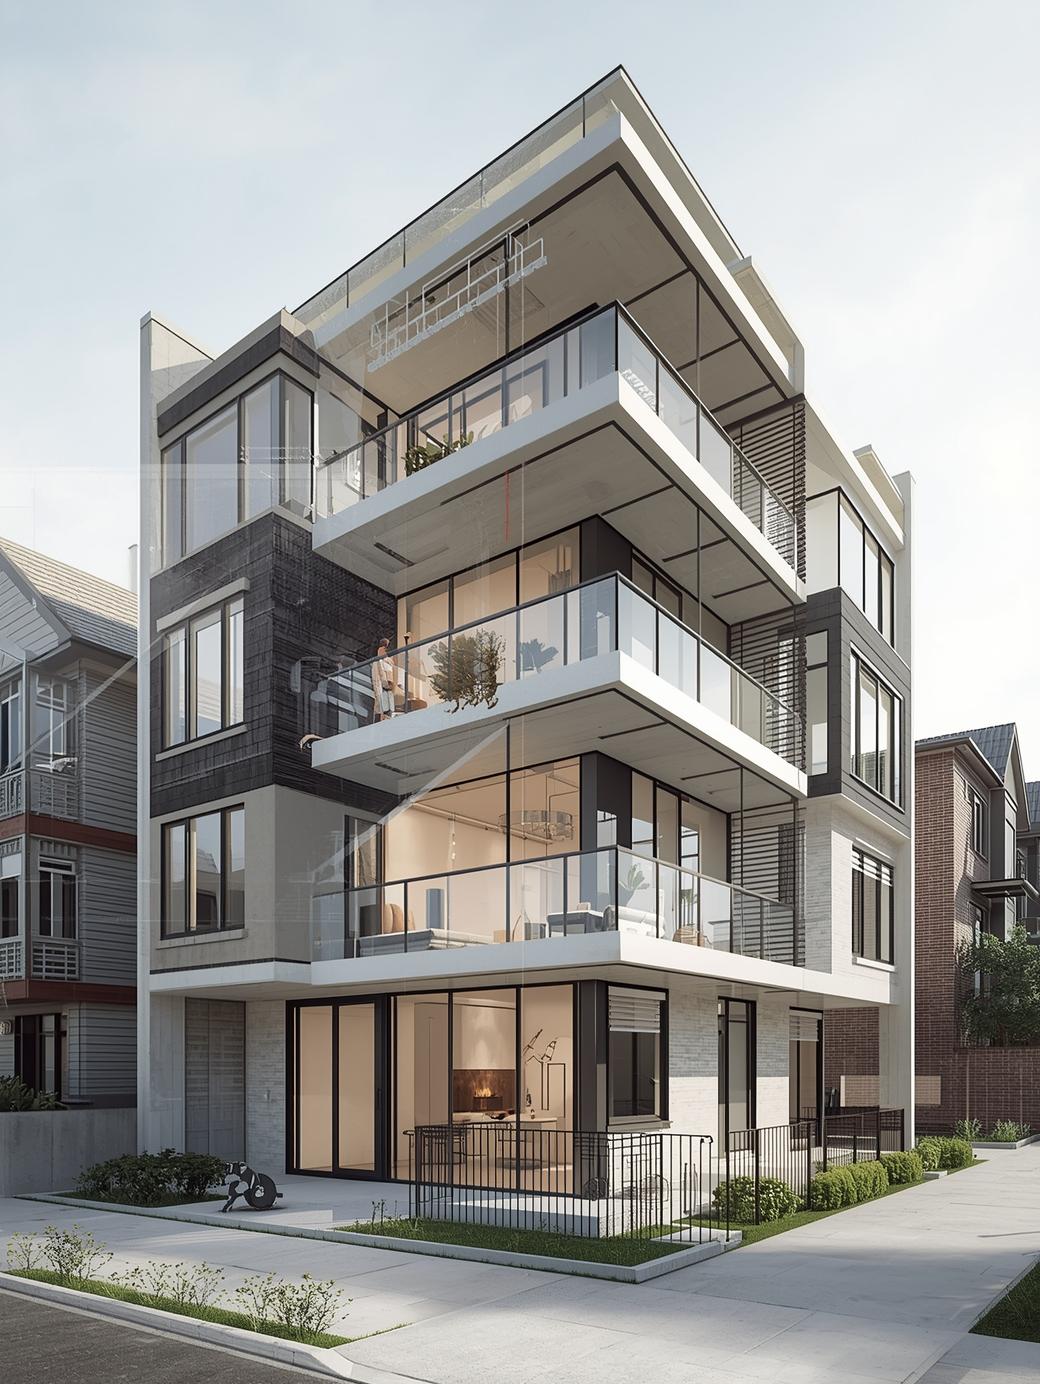
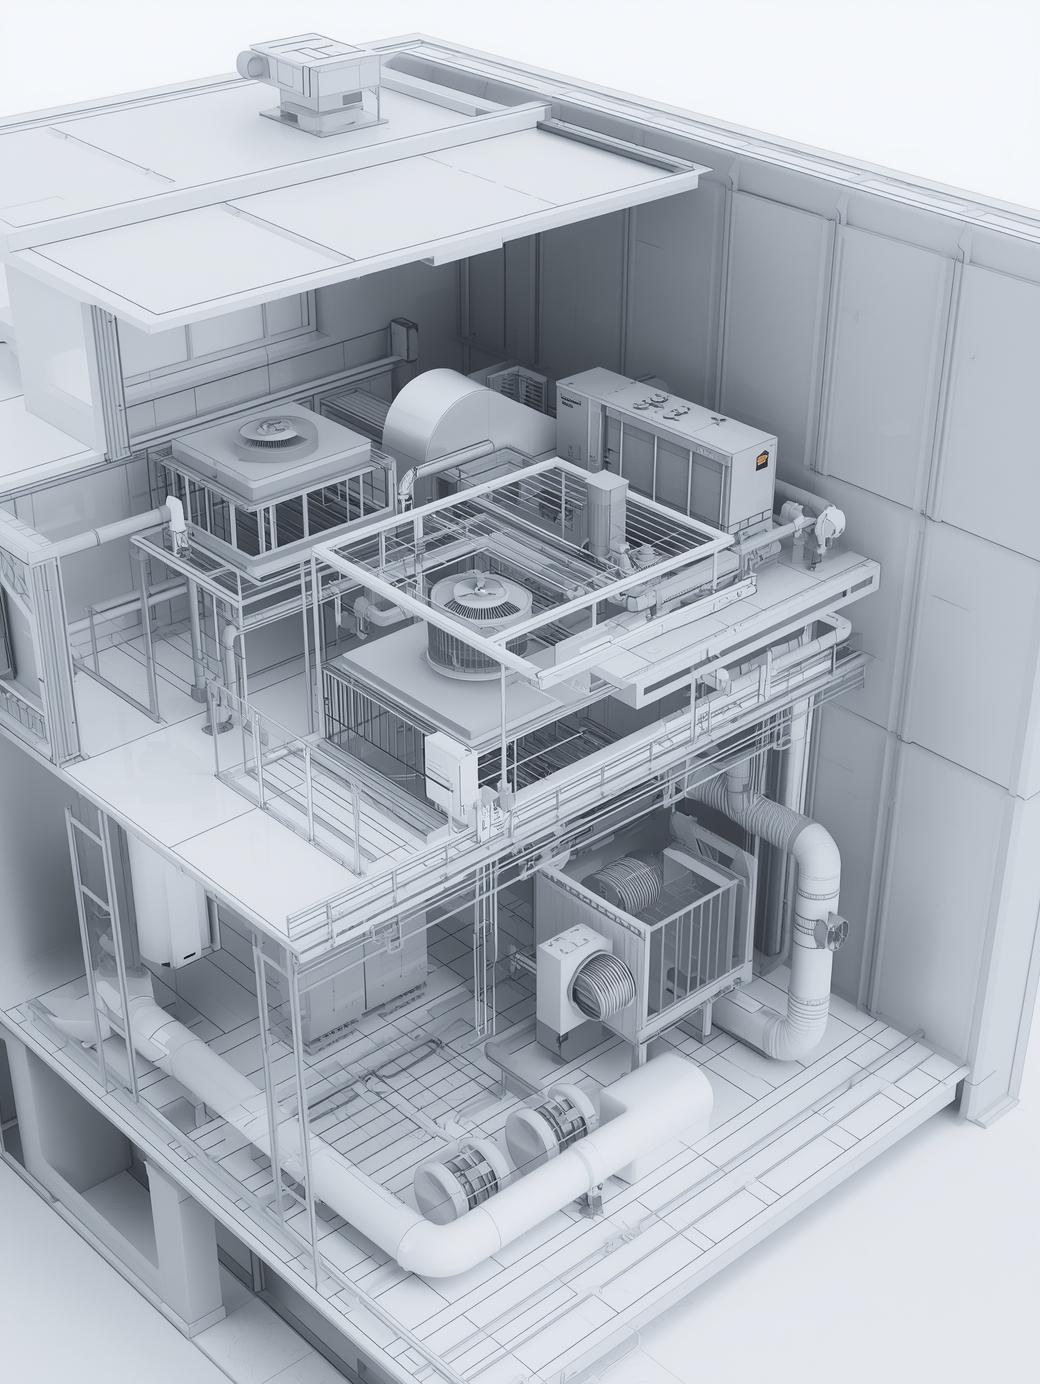
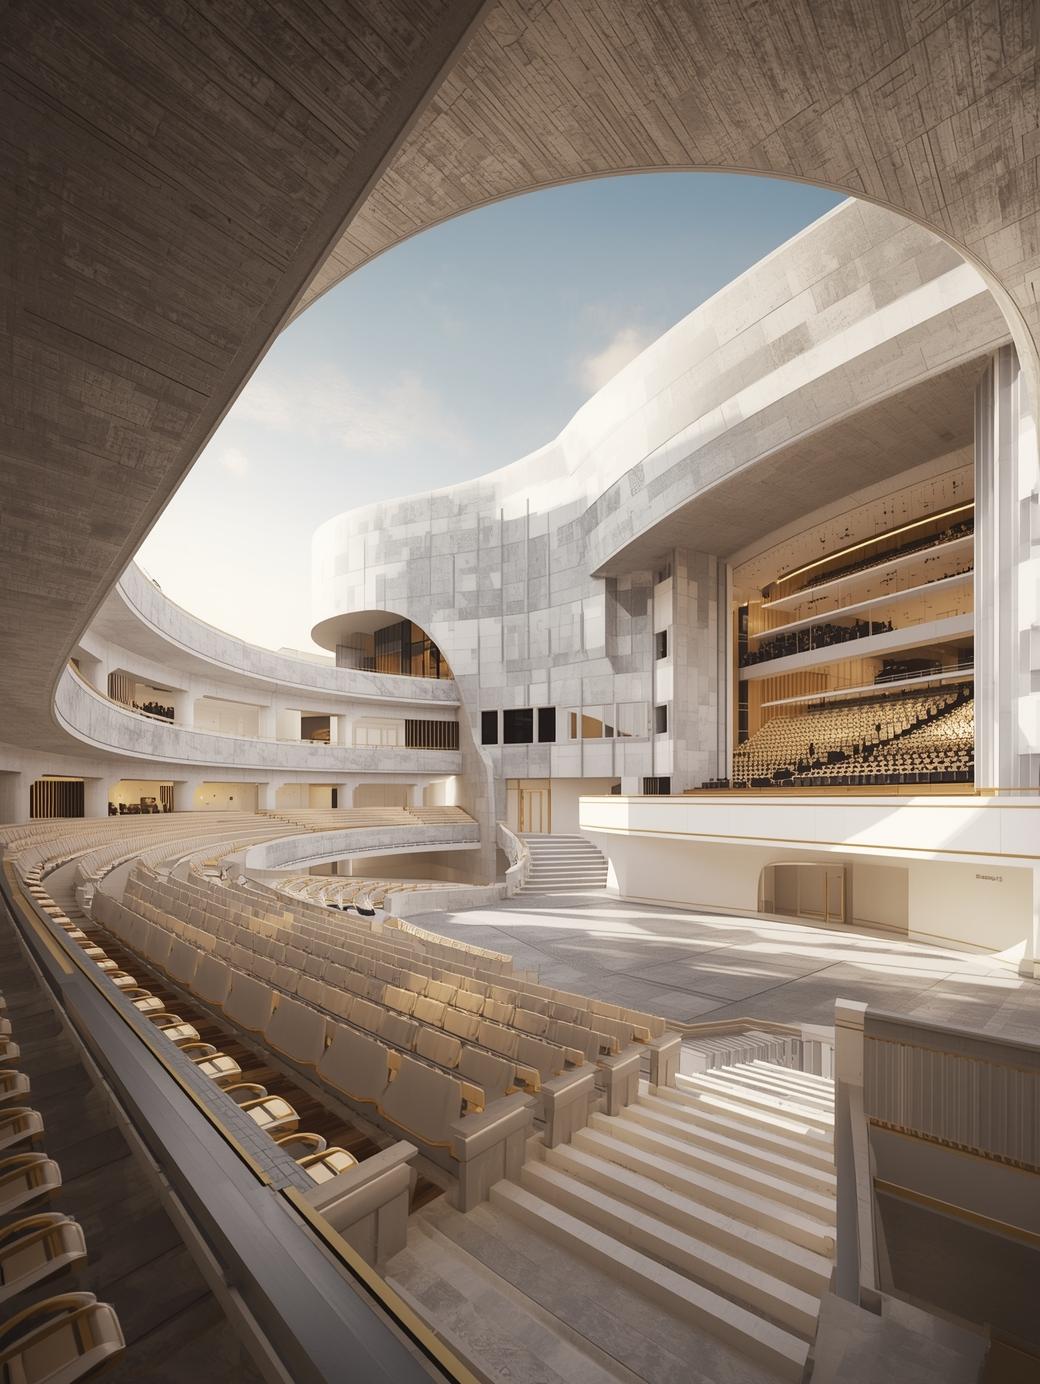
Techture offers accurate and process-oriented BIM services in the USA, catering to architects, engineers, contractors, and developers at all project levels. We offer a wide range of services, such as BIM modeling services in the USA, MEP BIM services in the USA, coordination, shop drawings, and other BIM & VDC services, and ensure compliance with codes and standards, especially with the IBC codes. With our BIM consulting services in the USA and VDC offerings, we assist teams to avoid costly rework and coordinate efficiently.
Icon of a factory with two smokestacks emitting smoke.
1300+
Projects Delivered
Icon showing two abstract human figures representing friends or users.
500+
Happy Clients
White outline map of the contiguous United States on a black background.
15+
Countries Served
White outlined five-point star icon on transparent background.
350+
Arch & Eng

Why US Construction Teams Choose Techture for BIM

Selecting a BIM partner in the United States requires alignment with local building codes, project delivery standards, and coordination practices across disciplines. Techture provides BIM services in the USA that are structured around these requirements, supporting architects, contractors, and developers across different project types.

We have worked in various parts of the US, including New York, Texas, California, and Florida, where the requirements for the project depend on the type of buildings involved and the regulatory framework. We provide BIM modeling services in the USA for different projects in retail, educational, residential, healthcare, hospitality, industrial, commercial, and infrastructural sectors.

The BIM process followed by Techture complies with US standards such as the IBC, ADA, and GSA. As a result, all the designs meet the US standards and are consistent with the construction process used by US project managers.

Blue icon of a city skyline with three tall buildings of varying heights.
US Standards & Code Compliance
Delivery according to IBC, ADA, and other project-specific standards for compliance and documentation.
Simple line icon of four people representing a team or group.
BIM Modeling Services USA for all Types of Projects
Expertise in offering architectural, structural, and MEP BIM modeling services in the USA in commercial, residential, and infrastructure projects.
Solid blue silhouette of the United States map on a white background.
BIM Coordination Services USA
A multi-disciplinary approach involving clash detection for the ease of construction and avoidance of clashes during site work.
Blue shield icon with a locked padlock symbol representing security or protection.
Support for Outsourcing BIM Services USA
Workflow and communication protocols are customized to cater to clients who want to outsource their BIM services in the USA without losing control.
Stopwatch icon showing 12 o'clock and speed lines indicating fast timing.
Scan to BIM Services USA
Process of converting raw point clouds to accurate BIM models useful in renovation/retrofitting and facilities management applications.
Two interconnected blue gears icon representing settings or integration.
Scalable BIM & VDC Services USA
The capability to offer BIM & VDC services in the USA for small projects as well as complex multi-phase development projects

Our BIM & VDC Services Across the USA

3D model of road with zebra crossing, directional arrow, utility lines, and structures under the road.
Simple light blue maple leaf icon with sharp points and symmetrical shape.
We deliver BIM solutions that comply with Canadian building codes and provincial variations.
Split image: left side shows a parking lot CAD plan; right side shows a worker near a crosswalk outdoors.
Simple light blue maple leaf icon with sharp points and symmetrical shape.
We deliver BIM solutions that comply with Canadian building codes and provincial variations.

BIM Services Across States & Cities in the USA

We also offer region-based BIM services in the United States, taking into account the regional building codes and construction processes. Although we have had experience in major areas such as New York, California, Texas, and Florida, we have made sure that our BIM services can easily be implemented in other regions in the United States, making it easier for our clients to get their projects done in big cities and small towns.

We offer our BIM modeling services in big cities such as New York City and Los Angeles. We have also offered our BIM services in regions such as Houston, Dallas, Miami, and Orlando, where commercial, residential, and infrastructure projects require our fast-track BIM modeling. Other than the areas mentioned above, we also offer BIM services throughout the United States, providing BIM modeling services to all cities in the US.

Red map location pin icon with white center circle.
California
Los Angeles, San Francisco, San Jose, Sacramento
Red map location pin icon with white center circle.
Texas
Houston, San Antonio, Dallas
Red map location pin icon with white center circle.
Florida
Miami, Tampa, Orlando, St. Petersburg
Red map location pin icon with white center circle.
New York
Buffalo, Rochester, Yonkers, Syracuse
Red map location pin icon with white center circle.
Chicago
Lake County, Indiana

Our BIM Delivery Process for US Clients

Our delivery model for BIM has been designed to provide accurate and code-compliant outputs for all BIM-related services in the USA. Our BIM consulting services in the USA help in the creation of coordinated and informative models, which comply with the IBC, ADA, and other requirements specific to the project.

Icon of a factory with two smokestacks emitting smoke.
1. Project Consultation & Requirement Analysis
Icon of a factory with two smokestacks emitting smoke.
2. BIM Execution Plan (BEP) Development
Icon of a factory with two smokestacks emitting smoke.
3. BIM Modeling & Data Integration
Icon of a factory with two smokestacks emitting smoke.
4. Clash Detection & Coordination
Icon of a factory with two smokestacks emitting smoke.
5. Quality Control & Code Compliance
Icon of a factory with two smokestacks emitting smoke.
6. Final Delivery & Ongoing Support
Icon of a factory with two smokestacks emitting smoke.
1. Project Consultation & Requirement Analysis
Icon of a factory with two smokestacks emitting smoke.
2. BIM Execution Plan (BEP) Development
Icon of a factory with two smokestacks emitting smoke.
3. BIM Modeling & Data Integration
Icon of a factory with two smokestacks emitting smoke.
4. Clash Detection & Coordination
Icon of a factory with two smokestacks emitting smoke.
5. Quality Control & Code Compliance
Icon of a factory with two smokestacks emitting smoke.
6. Final Delivery & Ongoing Support

Tools & Standards We Use for USA Projects

Techture employs standard industry software applications to provide effective and consistent BIM services within the USA. These include Autodesk Revit, Navisworks, AutoCAD Civil 3D, Dynamo, BIM 360 Collaborate Pro, Lumion, Tekla Structures, and Bluebeam, which are extensively used throughout the US AEC industry. By leveraging BIM consulting services USA and VDC services USA, we ensure seamless compatibility between our systems and those of our clients, facilitating seamless data transfer and continuous operations without any requirement for conversion or modification.

Navisworks company logo with a stylized N inside two overlapping blue squares.
Revizto company logo with a red symbol and black text.
Autodesk Construction Cloud logo with stylized A icon and text.
Procore logo with stylized black letters and an orange hexagon in the center letter O.
AutoCAD logo with a stylized red letter A and the word AutoCAD to its right.
Autodesk Revit blue logo with white R and layered 3D shapes.
Dynamo logo with a colorful triangular network icon left of the word Dynamo in gray text.
Standards: ISO 19650
Codes: NBC, OBC, BCBC
Open BIM: IFC Export

What Our Clients Say

Get a Free BIM Consultation for Your US Project

Looking to optimize your next project with expert BIM services in the USA and advanced VDC solutions? Talk to a BIM expert and get a tailored estimate for BIM modeling services in the USA, coordination, and project-specific requirements.

Lets discuss your project
+1 646 809 7544us@techture.global
Serving projects across U & globally

Frequently Asked Questions

Q. What BIM services does Techture offer in the USA?

Techture offers complete BIM services in the USA, which include architectural BIM services USA, structural BIM services USA, MEP BIM services USA, BIM coordination, clash detection, 4D BIM scheduling, 5D BIM cost estimation, shop drawing preparation, and scan-to-BIM services USA.

Q. How much do BIM services cost in the USA?

Costs for BIM services in the United States vary according to the size and complexity of each project, as well as the level of detail required. Some services, like BIM modeling services in the USA or scan-to-BIM services, have different rates. Techture offers tailored quotes for specific projects.

Q. What is the difference between BIM and VDC?

The core of Building Information Modeling (BIM) revolves around the creation of intelligent 3D models using project information, while virtual design and construction (VDC) solutions expand upon BIM through the incorporation of scheduling (4D), costing (5D), and other project management processes.

Q. How does Techture coordinate with US-based project teams?

Techture works with teams from the USA by using cloud applications such as BIM 360, modeling, and communication. The BIM consultancy services in the USA provided by us include project management, coordination sessions, and synchronization with the time zones of the USA.

Q. Can Techture help with GSA or government-mandated BIM projects in the USA?

Yes, Techture provides support for government-related and federal projects according to GSA BIM guidelines and US regulations. Our services are provided in such a way that they comply with the regulations set for BIM services in the USA.

Q. What LOD levels does Techture deliver for US projects?

Techture provides BIM models in different levels of development ranging from LOD 100 to LOD 400, based on the needs and phase of the projects. We offer BIM modeling services in the USA that meet the needs of the designs, coordination, and construction execution.

Q. How long does a typical BIM project take with Techture?

The BIM service timeline in the USA will depend on the nature, size, and scope of the project. Simple projects will take a matter of weeks to complete, whereas major projects will require more time—even several months. Project timelines will be determined during the project planning process.

Q. Does Techture offer scan-to-BIM services for existing buildings in the USA?

Yes, Techture offers scan-to-BIM services in the USA that deliver precise scans to BIM models using data from either laser scans or point clouds. The as-built BIM models generated through this process are useful for renovations, retrofits, and facilities management.